

Floor Plan and Capacity
A 1300 m² tent with a stage, lighting and sound. One venue, four ways to seat guests.

Layouts
Pick a layout and the diagram will update. The organizer supplied the capacity figures; the seating on the diagram is an illustration, not an approved plan.
The layout is schematic: the shape is from aerial photos, the seating is illustrative. Capacity is per the organizer.
Round tables across the whole nave, a dance floor by the stage. That's how weddings and gala dinners are set up.
Source: the organizer's website eventhallbaku.az (“About Us,” “Technical Rider”); OK! Magazine 2021

The layout is schematic: the shape is from aerial photos, the seating is illustrative. Capacity is per the organizer.
Guests stand, with buffet lines along the walls and tall cocktail tables. In summer the seaside terrace is open.
Source: the organizer's website eventhallbaku.az; OK! Magazine 2021

The layout is schematic: the shape is from aerial photos, the seating is illustrative. Capacity is per the organizer.
Rows of chairs facing the stage with an aisle down the middle. That's the seating announced at the hall's opening.
Source: OK! Magazine, 30.08.2021 (opening press release)

The layout is schematic: the shape is from aerial photos, the seating is illustrative. Capacity is per the organizer.
The tent can be zoned: for a birthday or kids' party, part of the hall is partitioned off.
Source: the organizer's website: the tent can be zoned for parties from 50 guests

What the Hall Has
professional lighting equipment
sound equipment for concerts
equipped for technically complex events
air conditioning and heating year-round
the tent is shielded from the sea wind
in summer the transparent side walls roll up completely
the hall can be divided for parties from 50 guests
menus from the AgalarovRest group's restaurants; you can invite a chef
The Organizer's Renderings
This is how the organizer showed the hall before it opened in 2021. These are computer renderings, not photos: the actual decor depends on the event.


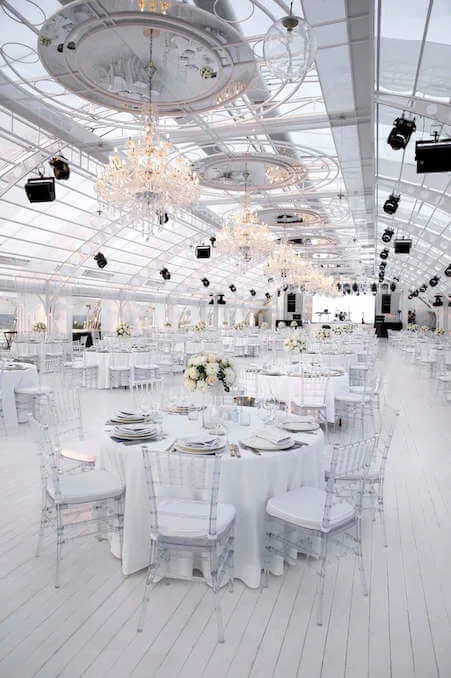
The Real Interior

- Disputed figure: buffet capacity appears as 800 (organizer's website, 2021 press release), 1000 (the meetinazerbaijan.com catalog) and 1500 (resort summaries). We show 800, the organizer's own figure.